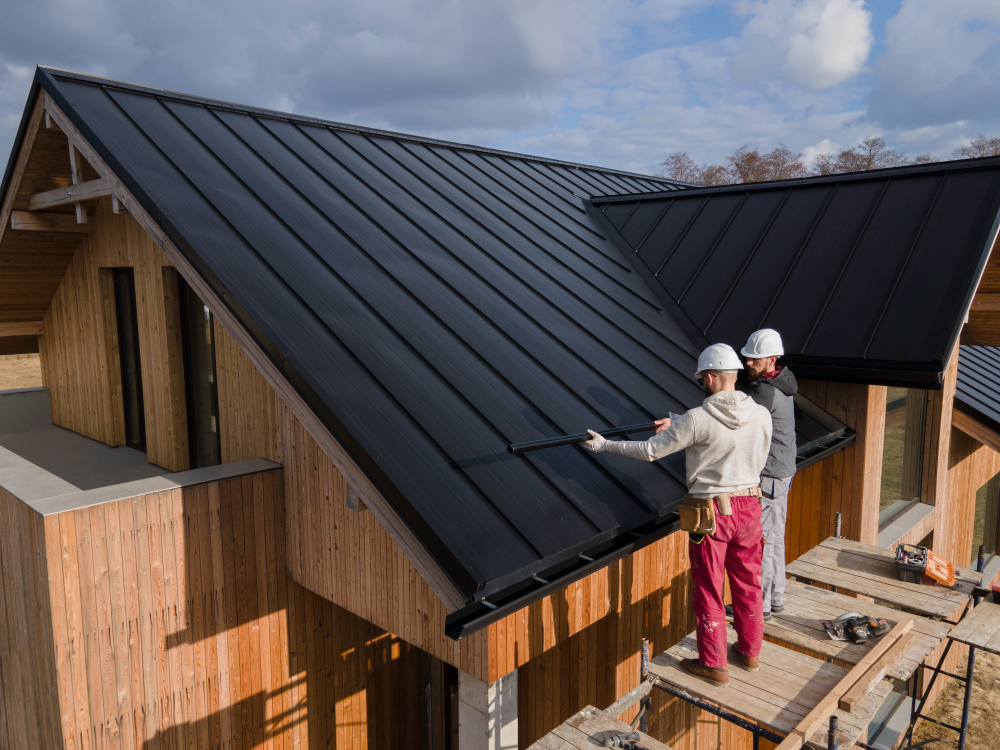
Thinking about a home addition in Toronto can feel overwhelming, but you don’t have to navigate permits, design choices, and contractors alone. A capable local contractor will manage zoning and code compliance, coordinate design and construction, and protect your budget and schedule so your addition delivers usable space and lasting value. Home Addition Contractor Toronto can also help streamline permit approvals, material sourcing, and project timelines while ensuring the new space blends seamlessly with your existing home design.
This article walks you through planning a successful addition and choosing the right contractor so you can make confident decisions from the first sketch to the final inspection. Expect practical guidance on assessing scope, preparing for permits, comparing bids, and spotting builders who combine design expertise with reliable project management.
Planning a Successful Home Addition
You’ll need to decide what type of addition fits your needs, balance design with existing structure, and secure the right permits and inspections from the City of Toronto. Budget, timeline, and contractor selection will depend on those three core decisions.
Types of Home Additions
Common options include rear/side extensions, second-storey additions, bump-outs, and laneway or basement suites.
Rear and side extensions add valuable living area like kitchens or family rooms with relatively straightforward foundations.
Second-storey additions increase bedroom count or create a master suite but often require roof removal, structural reinforcement, and temporarily displaced living areas.
Bump-outs are smaller, lower-cost expansions for dining nooks or mudrooms and usually avoid major zoning impacts.
Laneway houses and basement suites can generate rental income but trigger additional zoning, servicing, and fire-safety requirements.
When choosing, list required rooms, estimate square footage, and compare cost per sq ft for similar Toronto projects to guide scope decisions.
Design Considerations for Toronto Homes
Match rooflines, window patterns, and exterior materials to keep the addition visually cohesive with older Toronto stock.
Consider typical lot constraints: narrow lots, setbacks, and shared driveways often limit placement and shape of expansions.
Prioritize insulation upgrades, energy-efficient windows, and modern HVAC sizing to meet Toronto climate needs and reduce long-term operating costs.
Plan for natural light using skylights or larger rear-facing glazing when privacy rules permit.
Account for site-specific issues like mature trees, municipal tree-cutting bylaws, and flanking neighbours’ sightlines to prevent delays and extra costs.
Understanding Permits and City Regulations
Most additions in Toronto require a building permit and may require site plan or zoning approvals depending on size and use.
Small bump-outs under a certain size sometimes qualify for simpler permits; larger second-storey or laneway projects usually need full review and stamped drawings.
Expect to submit architectural and structural drawings, energy-efficiency documentation, and municipal fees.
Inspections occur at foundation, framing, and final stages; plan your schedule around those inspection windows.
Hire a contractor familiar with Toronto Building Division procedures and local variances to avoid re-submissions and costly design changes.
Selecting the Right Contractor
Focus on proof: verified credentials, detailed and comparable bids, and demonstrable past work. These elements reduce risk and help you set realistic timelines and budgets.
Evaluating Experience and Credentials
Check provincial licensing and municipal trade permits for work in Toronto and the GTA. Ask for WSIB coverage confirmation, HST registration, and proof of liability insurance to protect your property and workers.
Prioritize contractors with 5+ years doing home additions similar to yours — e.g., second-story additions, rear extensions, or legal basement suites. Request examples showing scope, structural changes, and any engineering or architectural involvement.
Verify membership in professional associations (e.g., RenoMark, local home builders’ associations) and confirm any manufacturer certifications for windows, roofing, or HVAC. Document these credentials in writing before signing a contract.
Comparing Cost Estimates
Request at least three written estimates that break down labor, materials, subcontractor fees, permits, and contingency (typically 10–15%). Insist on line-item detail so you can compare apples to apples.
Watch for unusually low bids; they often omit permit fees, structural work, or site cleanup. Ask each contractor to state payment schedule milestones tied to specific deliverables, not calendar dates, to align cash flow with progress.
Include a clear change-order process in the estimate that defines how scope changes, pricing, and approvals will be handled. Keep a spreadsheet to compare totals, timelines, and warranty terms side-by-side.
Reviewing References and Past Projects
Ask for at least three recent client references with projects completed within the last 12–24 months in Toronto neighborhoods similar to yours. Call them and ask about communication, schedule adherence, and how unforeseen issues were resolved.
Visit completed project sites when possible to inspect workmanship: flashings, foundation ties, window installations, and finish transitions. A premium home builder toronto will often showcase detailed craftsmanship standards, transparent construction processes, and high-quality materials across completed renovations and custom builds. Request before-and-after photos and contact information for subcontractors used frequently on projects.
Check online reviews and municipal permit records for any stop-work orders or frequent inspection rework. Include reference notes in your contract file and use them when negotiating final timelines and holdbacks.